Start with the space.
Work with walls, rooms, and placed parts. Switch between your plan and a three-dimensional view.
ARCHITECTURAL WORKSPACE
LINCOLN BLOCK HOMES · PRIVATE PREVIEW
The home you imagine.
A place to work it out, together.
Shape a floor plan, step inside your design, and bring the people who matter into the conversation.
Request invitation updates ↗In development. Access by invitation.
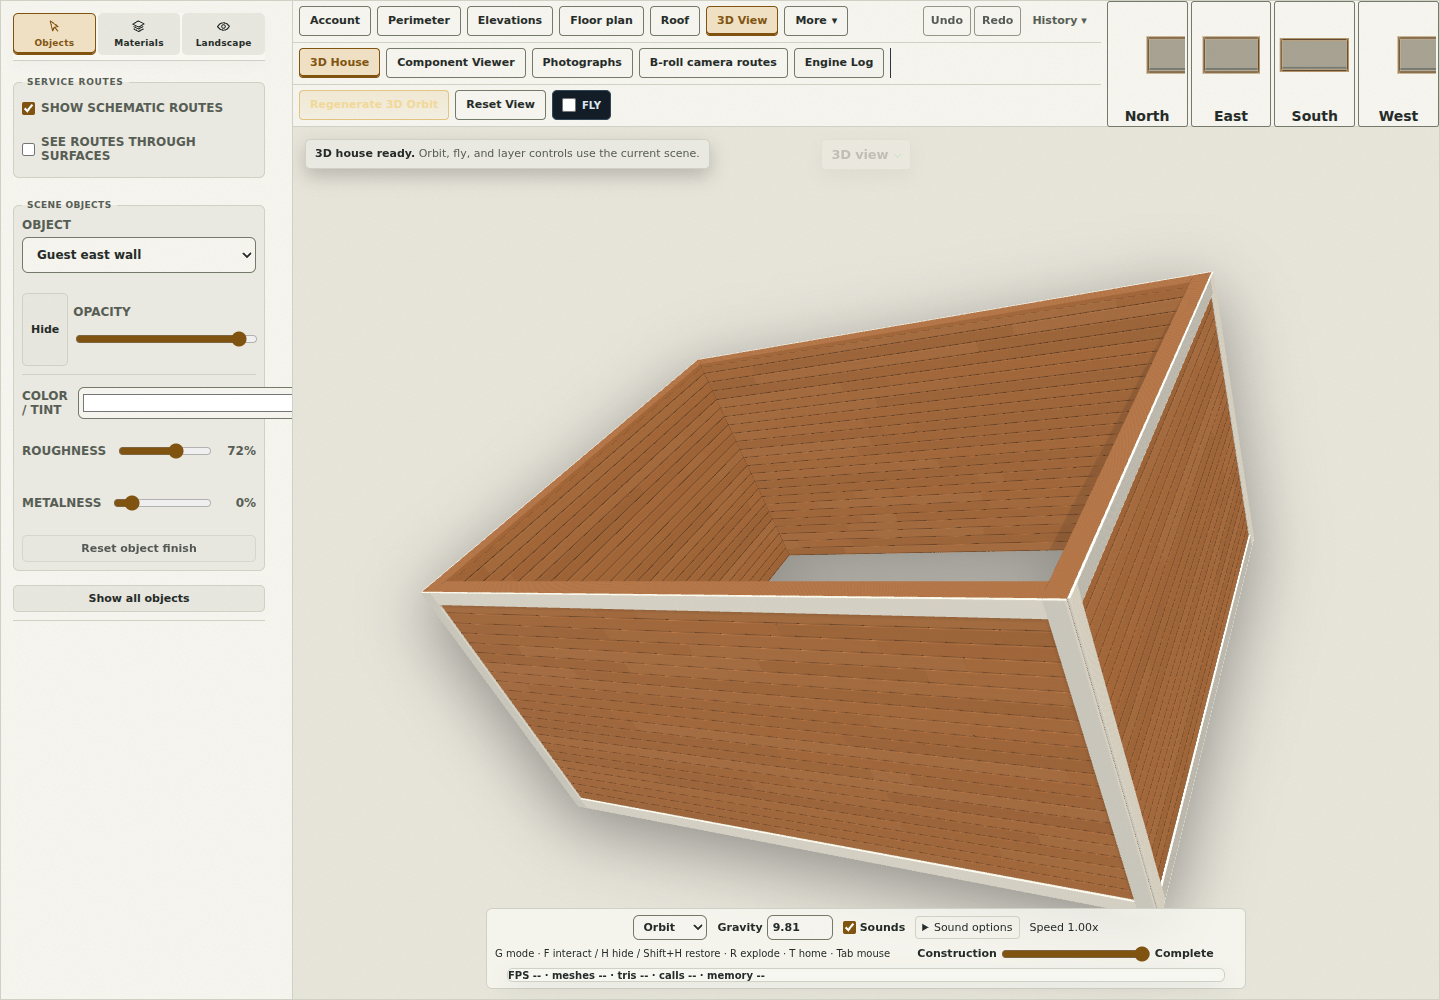
Actual development workspace. Shared editing is being tested.
MAKE SPACE FOR COLLABORATION
A drawing helps you see a house. Exploring it together helps you decide what it could become.
Work with walls, rooms, and placed parts. Switch between your plan and a three-dimensional view.
ARCHITECTURAL WORKSPACEWe’re building shared sessions for walking through the same house and working on revisions together.
MULTIPLAYER BLUEPRINTING · IN DEVELOPMENTInvite-only accounts, private session links, and host-controlled view or edit access are part of the preview framework.
GOOD THINGS START WITH A PLAN
Leave your email for invitation updates as Lincoln Block Homes takes shape.
Discover the Lincoln Block building system ↗Request updates about the private preview.
Sign in with an invited account, or redeem your invitation.
Open your architectural workspace, or join a session shared with you. Access and editing permissions follow the host settings.
Use the code provided by the Lincoln Block Homes owner. Resetting your password signs out all current sessions. Your trial dates stay the same.